Hourglass Dam Partners Architecten
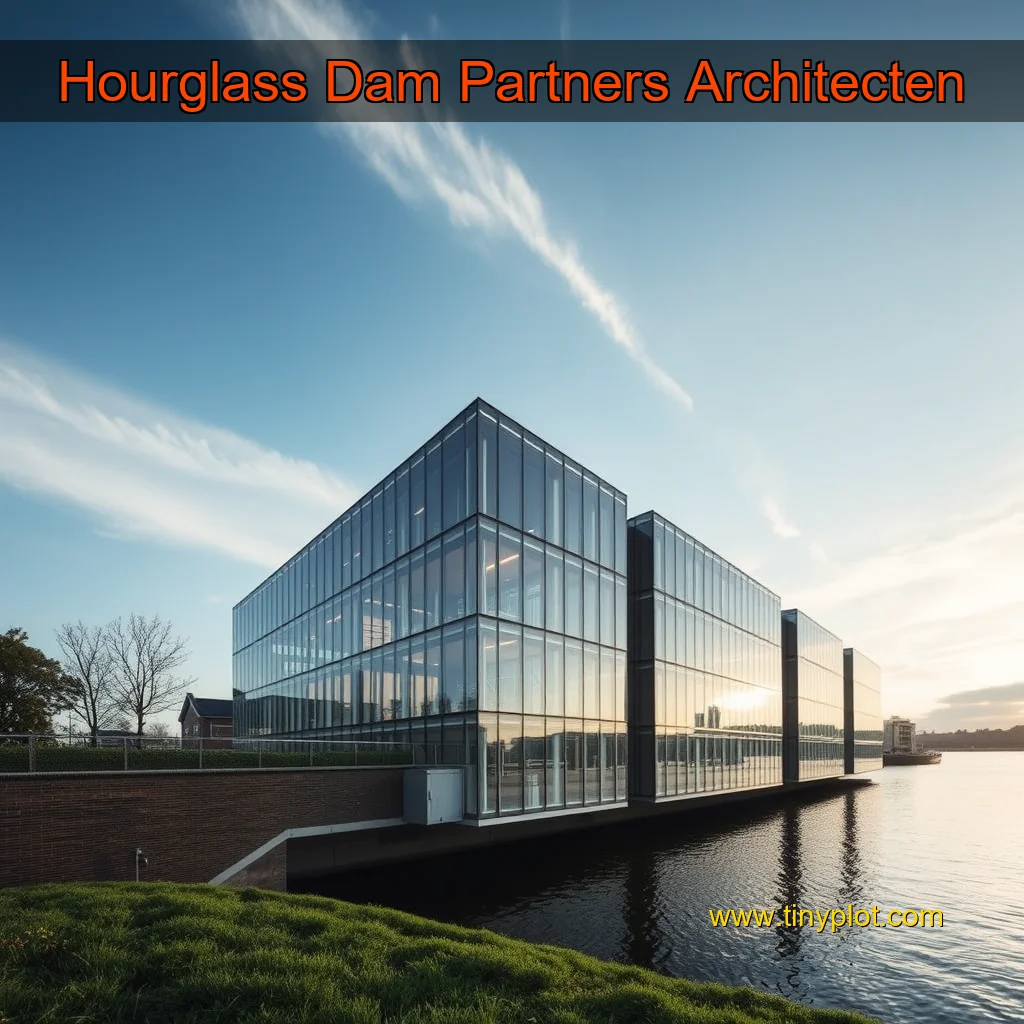
The building’s design is characterized by a unique hourglass shape, with a narrow base and a wider top section. This distinctive feature creates a sense of depth and visual interest, drawing the eye upwards towards the top of the building.
The Design Philosophy Behind Hourglass
The design philosophy behind Hourglass is centered around creating a dynamic and engaging urban environment. The architects aimed to create a building that would not only serve its functional purpose but also contribute to the aesthetic appeal of the surrounding area. The hourglass shape is a deliberate design choice that reflects the building’s unique character and sets it apart from other structures in the Zuidas district. The building’s narrow base is designed to create a sense of stability and foundation, while the wider top section is meant to evoke a sense of freedom and openness.
The building’s unique shape and orientation also create a sense of community and belonging among its occupants.
The Urban Oasis of the Zuidas
The Zuidas, a major business district in Amsterdam, is a hub of activity and innovation. As a prominent example of urban design, the Hourglass building stands out for its thoughtful and integrated approach to creating a vibrant community. By combining public, residential, and commercial spaces, the design not only enhances the area’s dynamic character but also fosters a sense of community and belonging among its occupants.
The L-Shaped Footprint
The Hourglass building’s L-shaped footprint is a deliberate design choice that opens onto a public square, creating a sense of connection to the surrounding environment. This layout allows for a seamless transition between the building’s various functions, including public spaces, residential areas, and commercial zones. The public square serves as a hub for community activities, providing a space for socializing and relaxation. The residential areas offer a peaceful retreat from the bustling business district, while also being close to the public square. The commercial zones provide a range of amenities and services, from restaurants and cafes to offices and coworking spaces.
Community and Belonging
The building’s unique shape and orientation also contribute to a sense of community and belonging among its occupants. The L-shaped footprint creates a natural separation between the public and private areas, fostering a sense of distinction and identity among residents and businesses. The building’s orientation allows for optimal natural light and ventilation, creating a comfortable and healthy environment for occupants. The public square provides a shared space for community events and activities, promoting social interaction and a sense of belonging.
Awards and Recognition**
The prestigious Council on Tall Buildings and Urban Habitat (CTBUH) has acknowledged Hourglass’s architectural achievement with an Award of Excellence. This recognition is a testament to the building’s innovative design and engineering, which has set a new standard for sustainable and efficient urban development.
Design and Engineering**
The Hourglass building’s unique design and engineering have been widely praised by architects and engineers. Its distinctive shape, which resembles a giant hourglass, is not only aesthetically pleasing but also functional. The building’s design allows for optimal natural ventilation, reducing the need for air conditioning and minimizing energy consumption.